Understand a building before the drawings arrive.
Communities should be able to understand and shape a proposed building — not simply be handed a finished set of professional drawings. Create is for designing living spaces from intent. It is not general map editing.
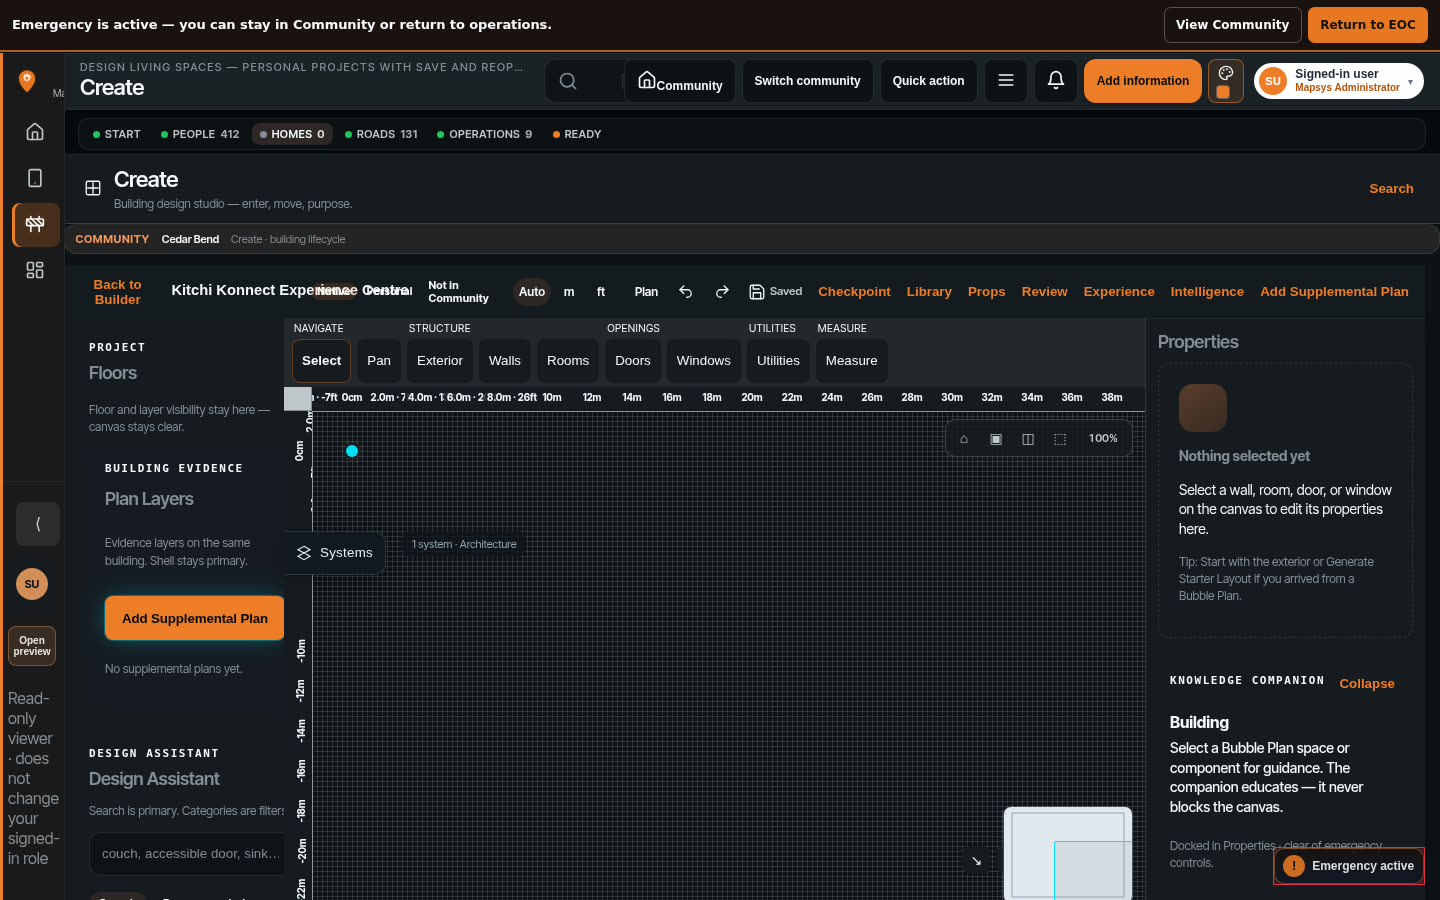
From an idea about a space — to a building on the community map.
Stylized visualization of the Create workflow — not a product screenshot.
- 01Bubble plan
- 02Walls appear
- 03Doors snap in
- 04Building completes
- 05In the community
Step 01
Start from what a space is for.
Scroll to follow the transformation
Express what you need — in a form everyone can read.
Capture existing spaces
Record buildings the community already has — rooms, walls, doors, components — as a shared reference.
Explore future plans
Try layouts and intentions before committing — understand a proposal instead of approving a mystery.
Work with professionals
Bring clear community intent to architects, engineers, funders, and consultants — and get better results.
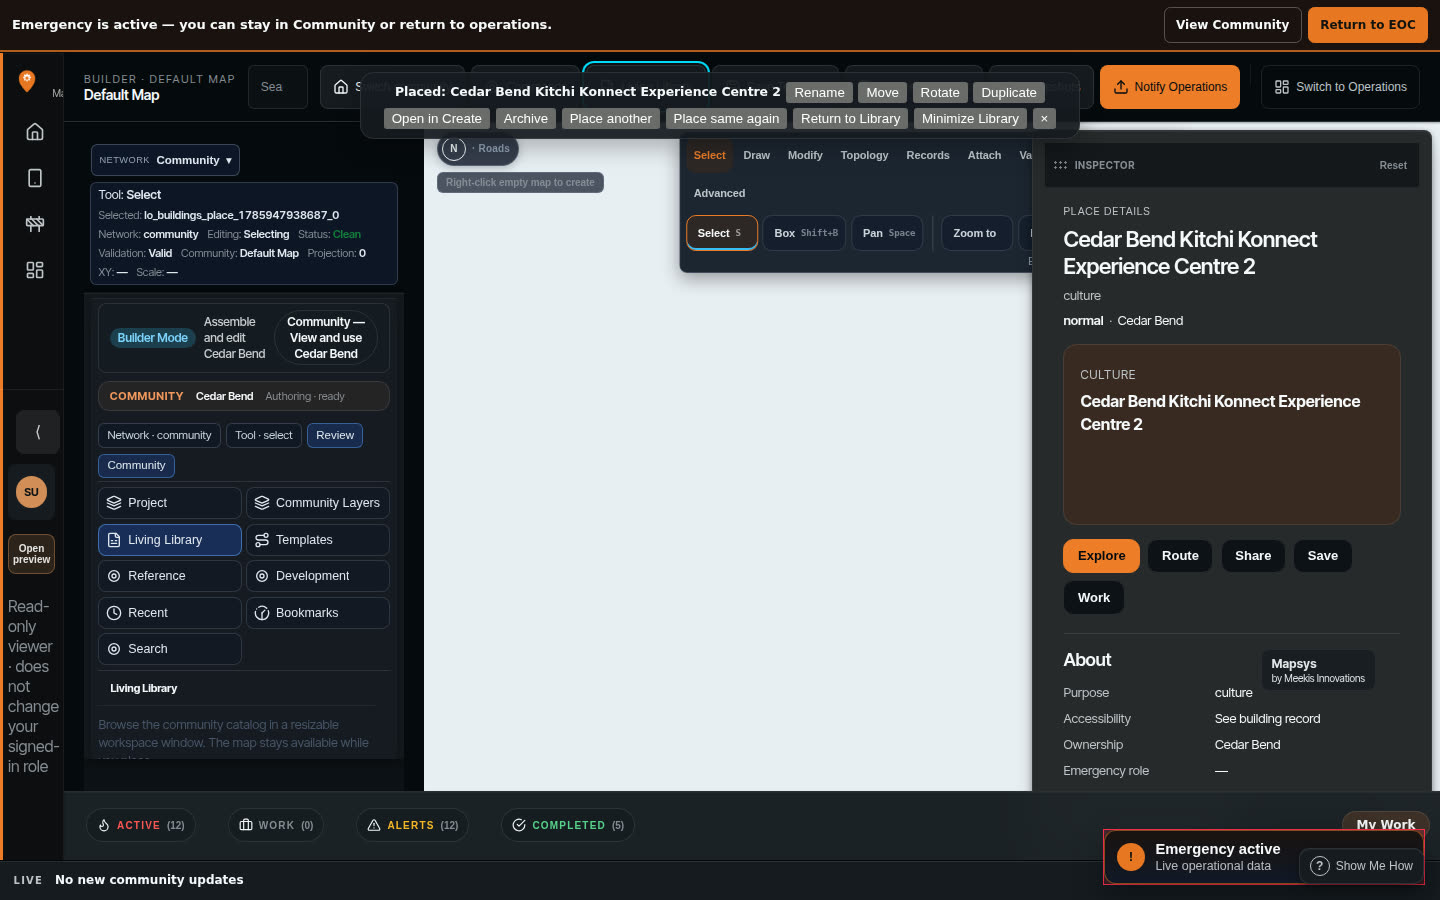
A Create project open beside the live community map — the building being designed, in the place it belongs.
NEEDED: wide-desktop capture from preview.mapsys.ca — a Create project open with the Cedar Bend community map visible in the same viewport, map fully drawn, no onboarding prompts.
A building you design today becomes a building you manage tomorrow.
Because Create lives inside Mapsys, a space captured here can later connect to maintenance, inspections, emergency planning, accessibility, energy, equipment, programming, and future renovations — without starting over.
See how Mapsys connects this workShape the building before it's built.
See how Create helps a community understand and express what it needs — then carry that intent through to funders, professionals, and long-term operations.
Looking at how to pay for the work? FundOpps can help you find funding opportunities that may fit.
Explore funding optionsFundOpps — a Meekis Innovations product